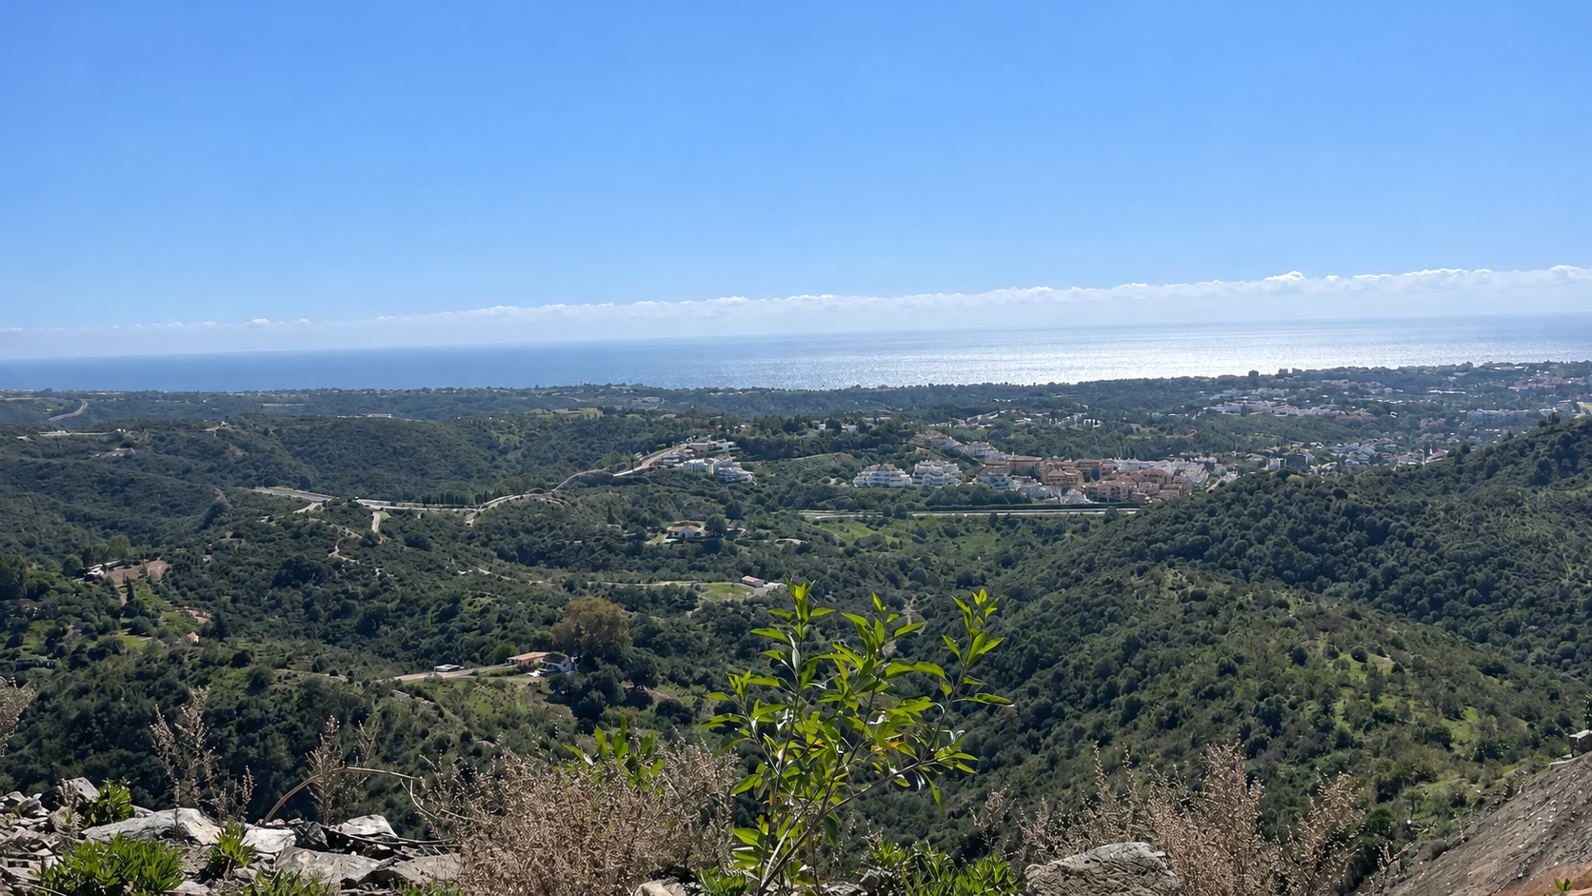
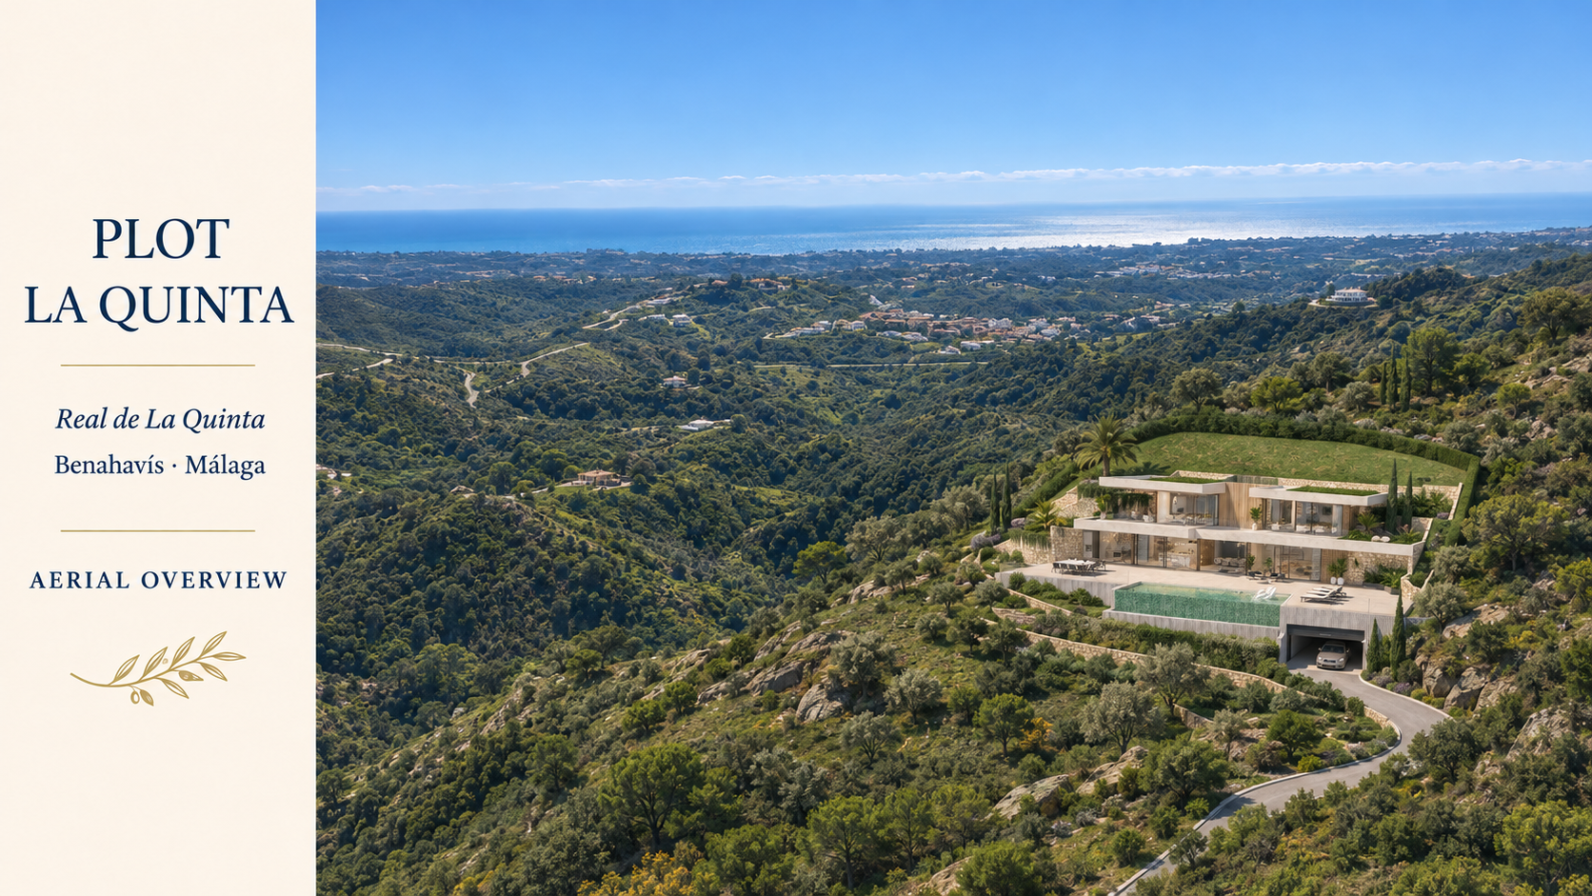
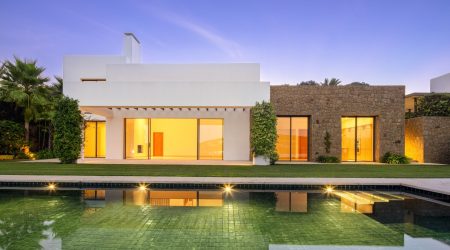
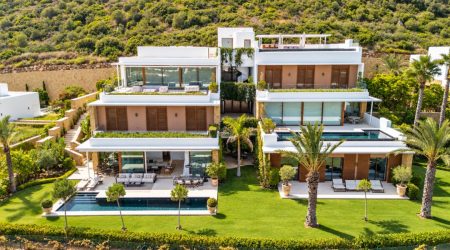
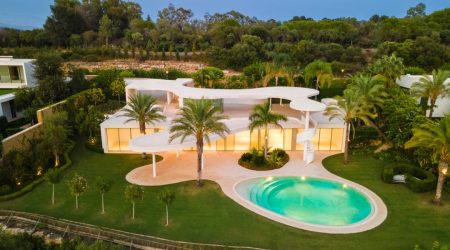
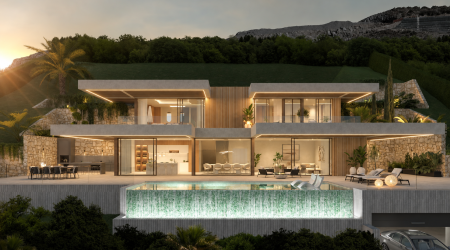
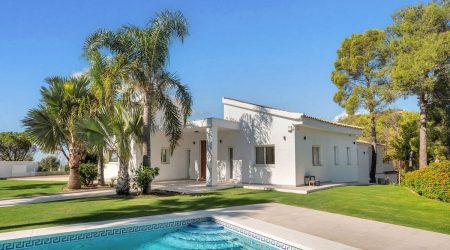
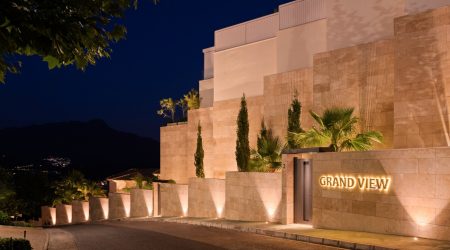
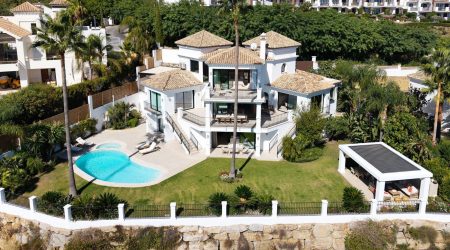
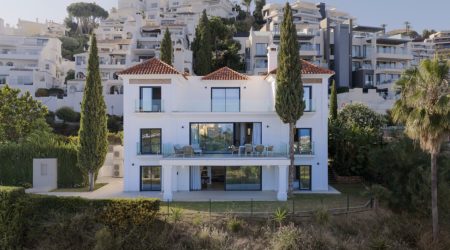
Plot La Quinta offers a hillside setting within Real de La Quinta, with an architectural proposal designed to integrate a contemporary residence into the terrain.
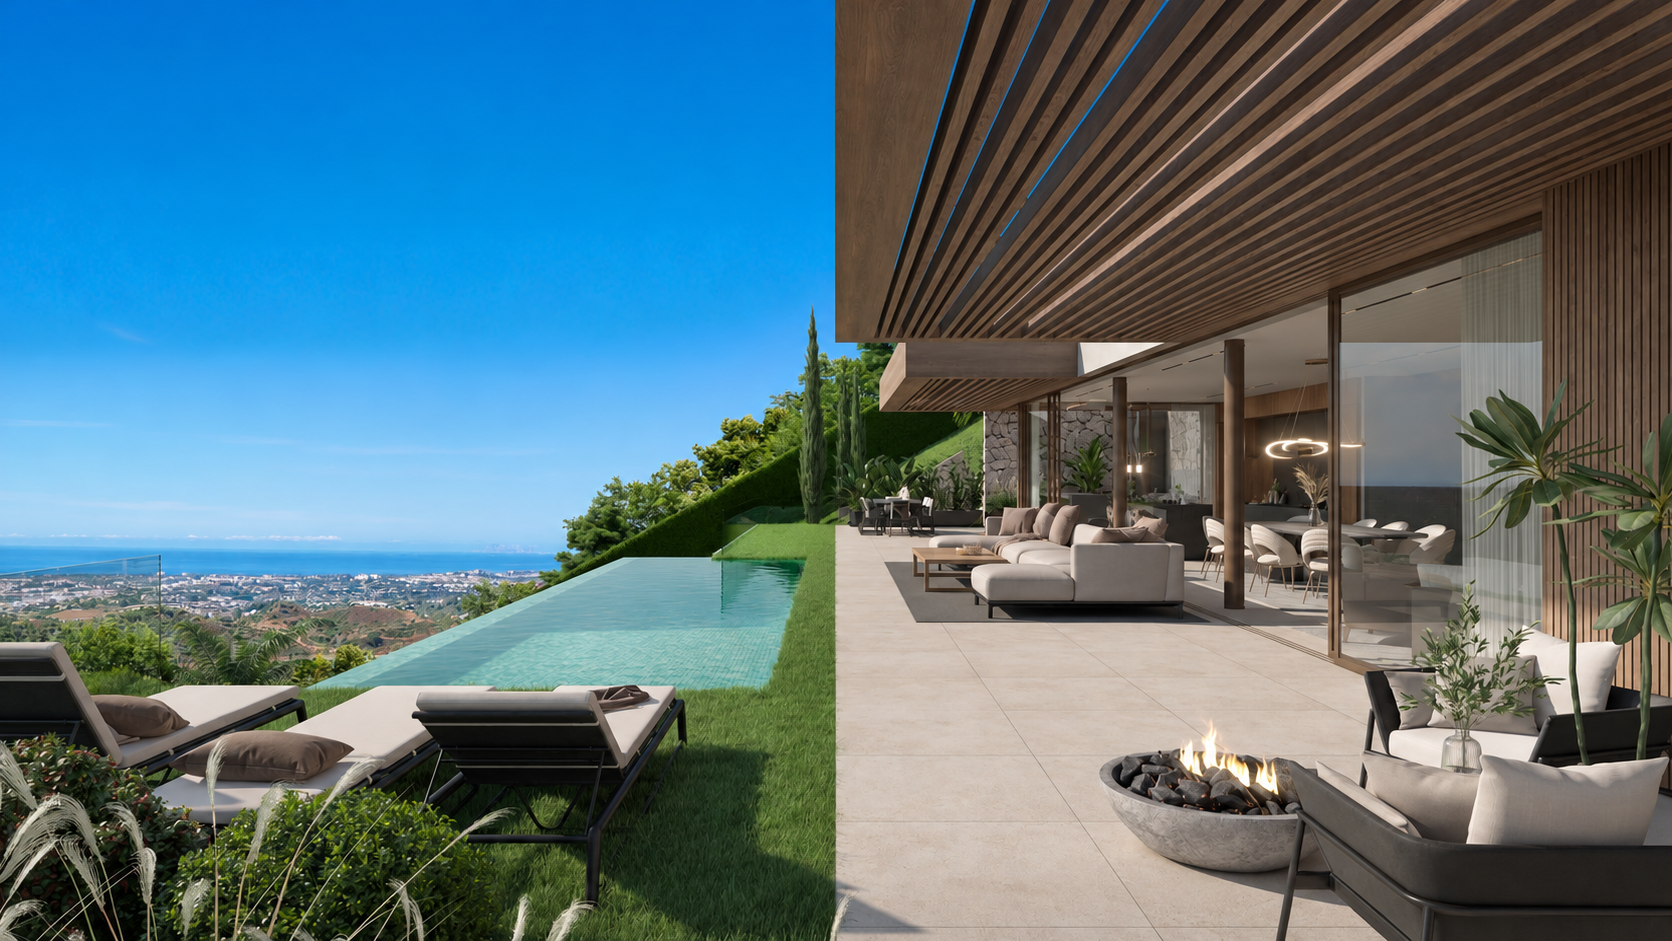
The proposed ground floor combines an open-plan kitchen, dining and living area, opening onto covered and uncovered terraces beside the pool.
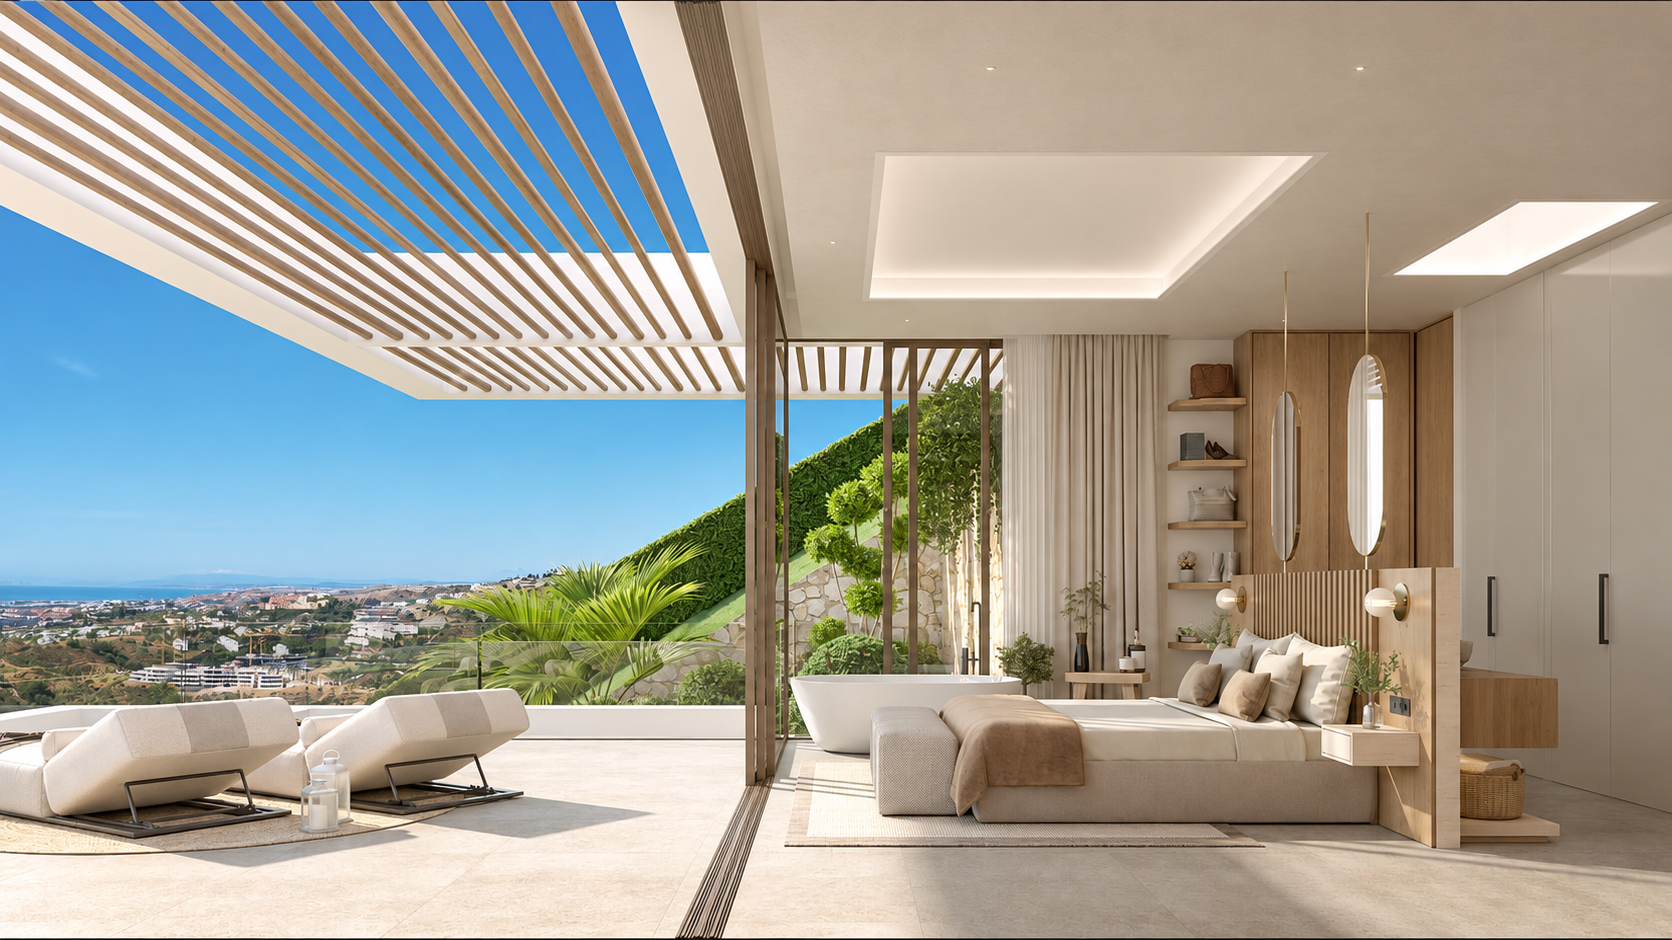
The upper floor accommodates three bedrooms and three bathrooms, together with generous terraces and a pergola-covered outdoor area.
The basement incorporates leisure facilities, storage, laundry and parking. All accommodation and villa facilities described here belong to the proposed project.