Herzog & de Meuron has designed a permanent home for its own teams. The timber-framed building spans more than 7,200 square meters and stands out for its ship-like profile.
Basel sits on Switzerland’s border with France and Germany. Art is woven into the city’s streets, and Basel is home to around 40 internationally renowned museums. Bold contemporary buildings rise among historic streets and landmarks, where some of the world’s best-known architects have left their mark.
The historic Dreispitz district has industrial roots. Over the past two decades, it has undergone steady redevelopment under the Vision Dreispitz master plan.
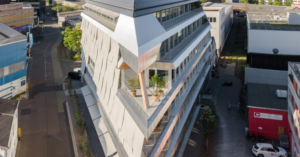
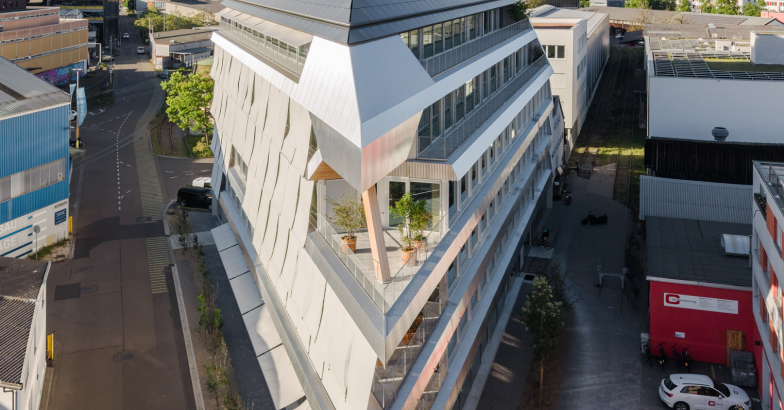
It is here that Herzog & de Meuron designed a permanent workplace for its own teams. The 7,259-square-meter building, named Mailand-Strasse, adds a distinctive silhouette to Basel’s cityscape.
A campus designed around movement
The practice continues to operate its existing facilities at the Rheinschanze Campus. The new building brings 300 employees together in a low-carbon vertical campus designed to encourage interaction between teams.
Open staircases, double-height atriums and timber-clad outdoor terraces connect the floors. The practice says the project was conceived as a space where people could move freely between levels. The layout makes it easy to get around on foot, encourages chance encounters and gives colleagues opportunities to talk throughout the day.
The press, human resources, legal and commercial departments share floors with planning teams. The building works like a small city, with different functions woven together. Along the north façade, the triangular plot gives rise to a series of angular balconies. Each floor tapers to a point that resembles the bow of a ship.
A central staircase connects all seven levels. The building houses a café and a materials library, and the staircase leads up to a boardroom surrounded by a rooftop terrace.
A practical approach to materials
A timber frame wraps around several reinforced-concrete cores. Building services such as ventilation ducts and electrical conduits are visible and form part of the visual design. Bands of corrugated metal cladding separate the large windows along the façade, while retractable awnings and blinds shade the work areas.
The large windows flood the interior with daylight. Ideas about workplace design have shifted over the decades, with many large companies moving away from enclosed cubicles. Companies increasingly favor bright, open spaces for collaboration and breaks, with employee well-being in mind. Commercial architecture can help build a sense of community by giving people places to spend time together during the workday.
The architects let practical requirements guide the building’s form. As the practice puts it, the aim was to create “a space rooted in an infrastructural context.”
The result recalls a materials depot. The way the building’s components fit together makes it easier to adapt them, modify the structure or dismantle parts of it in the future.
Swiss architect Peter Zumthor, who was born in Basel, says, “Architecture has its own realm of existence and has a physical relationship with life.” Mailand-Strasse reflects that idea through spaces that can evolve as the people using them change. In this sense, office buildings can function as ecosystems that support social connection.